
ISTS Revit MEP course helps you master Building Information Modeling (BIM) specifically for Mechanical, Electrical, and Plumbing systems. This 36-hour program teaches you to model HVAC ductwork, piping, electrical containment, and plumbing networks, perform clash detection, and generate coordinated MEP documentation, preparing you for BIM-focused engineering and design roles across the UAE’s construction industry.
What You Will Learn
- Revit MEP interface, tools, and project setup
- Modeling HVAC ductwork and mechanical systems
- Piping and plumbing network design
- Electrical containment and system layout
- Clash detection techniques for coordinated design
- Generating MEP documentation and drawing sets
- Working with families, templates, and system components
- Coordinating models across mechanical, electrical, and plumbing disciplines
- Hands-on exercises using real project scenarios
- Industry standards and BIM workflow best practices

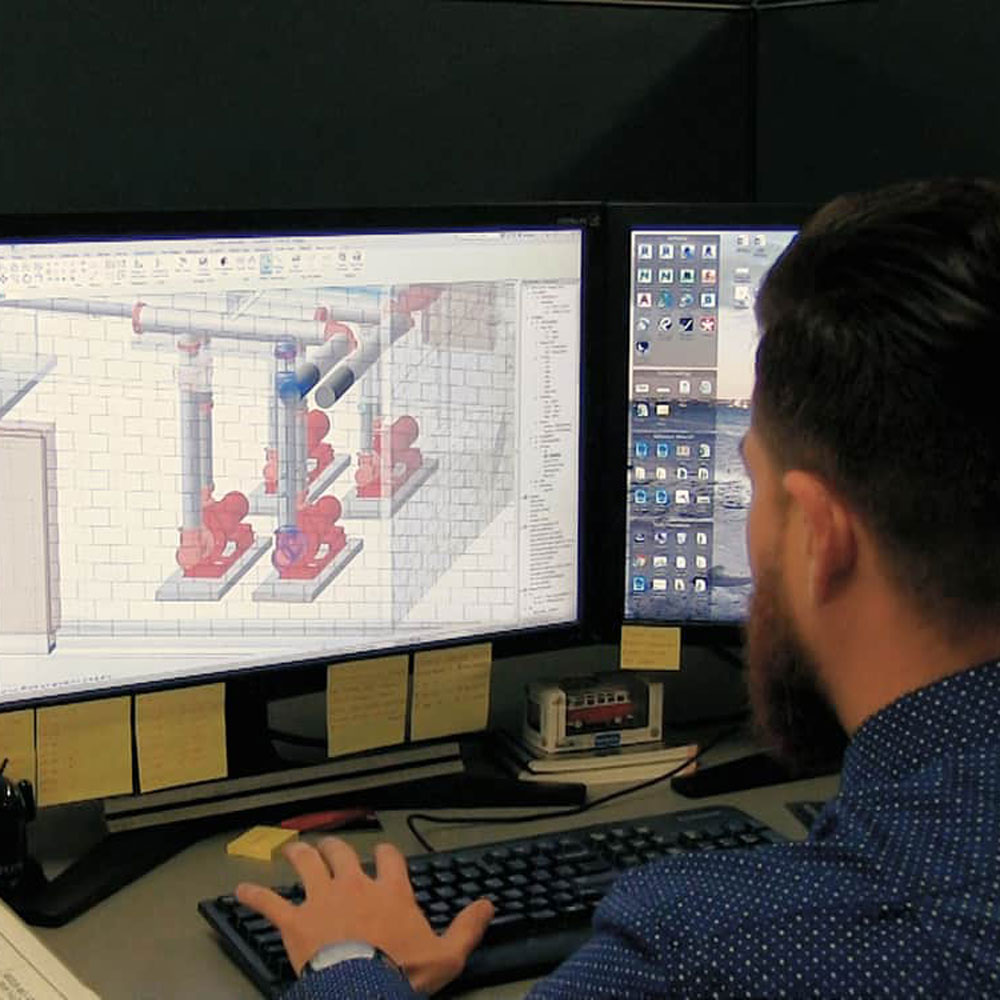
Who Should Enroll?
- Aspiring BIM modelers and MEP engineers building core skills
- Mechanical and electrical engineers moving into BIM workflows
- Draftspersons seeking specialized MEP modeling capabilities
- Fresh graduates entering the building services or design sector
- Coordination and design professionals working on MEP projects
- Anyone pursuing a solid foundation in Revit MEP and BIM
Basic AutoCAD or drafting knowledge is recommended, though motivated beginners are welcome.
CERTIFICATION
Upon successful completion of the course and final assessment, participants receive a Certificate of Completion in Revit MEP from ISTS, validating their proficiency in MEP modeling, clash detection, and coordinated documentation.
DURATION
36 Hours (12 Sessions)
Sessions combine theory with hands-on modeling practice to build real BIM confidence.
Course Fee: AED 1,500
Who Should Enroll?
- Expert Instructors: Learn from experienced professionals bringing real-world BIM and MEP project knowledge.
- Flexible Learning Options: Online and hybrid formats designed to fit your schedule.
- Personalized Support: Dedicated guidance from enrollment through course completion.
- Job Placement Support: Career assistance to help you enter the BIM and building services workforce.
- Trusted Reputation: Backed by ISTS Group's experience delivering quality technical training across the UAE since 2019.
FAQs
No, the course covers Revit MEP fundamentals from the ground up, though basic drafting knowledge helps.
Yes, clash detection techniques are a key part of the curriculum for coordinated MEP design.
Yes, you'll learn to generate coordinated MEP documentation and drawing sets.
Yes, it builds industry-relevant BIM skills that are increasingly in demand across construction and design fields.
The skills and certification are aligned with industry practices and valued by MEP and BIM employers across the UAE.
Available at our Abu Dhabi and Dubai offices. Contact us for current schedules.
GET A FREE QUOTE NOW!
Whether you’re looking to enhance your skills or embark on a new career path, our expert instructors and cutting-edge curriculum are here to guide you. Discover the right course for you and unlock your potential in the healthcare industry. Get started today!