
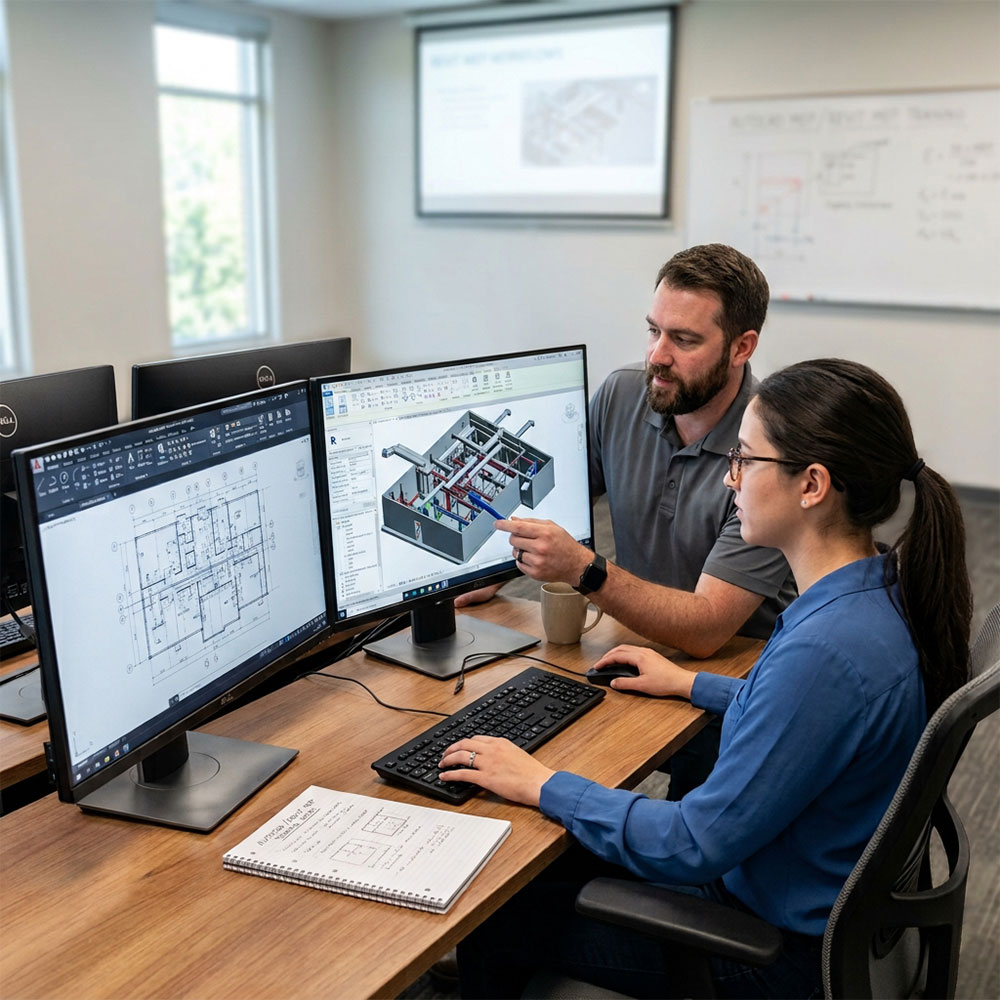
If you’re stepping into architecture, engineering, or construction design, you’ve likely come across two dominant software names: AutoCAD and Revit. Both are essential tools in the industry, but they serve different purposes, and choosing which one to learn first can genuinely shape how smoothly your early career progresses. Whether you’re eyeing an AutoCAD training course or a Revit MEP training course in Abu Dhabi, understanding how these tools differ will help you make a more informed learning decision.
What Is AutoCAD?
AutoCAD is computer-aided design (CAD) software widely used to create precise 2D drawings and basic 3D models. It’s been an industry staple for decades, commonly used for drafting floor plans, technical drawings, and detailed schematics across architecture, engineering, and construction fields. AutoCAD is often considered the foundational drafting tool that many design professionals learn early in their careers.
What Is Revit?
Revit, on the other hand, is a Building Information Modeling (BIM) software that goes beyond simple drafting. It allows designers to create intelligent 3D models where every element- walls, doors, ducts, pipes- carries embedded data and updates automatically across the entire project when changes are made. Revit MEP specifically focuses on mechanical, electrical, and plumbing systems, making it especially valuable for engineers working on building systems design and coordination.
Key Differences between AutoCAD and Revit
| Aspect | AutoCAD | Revit |
|---|---|---|
| Primary Use | 2D drafting, basic 3D modeling | Building Information Modeling (BIM) |
| Design Approach | Draws individual lines and shapes | Builds intelligent, data-rich components |
| Best Suited For | Technical drawings, detailed drafting | Coordinated, multi-discipline building projects |
| Learning Curve | Generally easier for beginners | Steeper, but more powerful for complex projects |
| Industry Demand | Still widely used across many sectors | Increasingly required for large-scale projects |
Why This Choice Matters
Employers across the UAE’s construction and design sectors increasingly expect familiarity with BIM workflows, especially for larger commercial and infrastructure projects. At the same time, AutoCAD remains deeply embedded in many smaller firms and specific drafting tasks. Choosing which tool to prioritize first often depends on your specific career goals within the design and construction industry.
Should You Learn AutoCAD First?
Starting with an AutoCAD training course makes sense if you’re new to design software altogether. Here’s why:
- Easier drafting logic – AutoCAD’s straightforward approach makes it simpler to build foundational skills like precision, scale, and technical drawing conventions.
- Gentler learning curve – You can master core concepts before tackling the added complexity of BIM-based modeling.
- Transferable skills – AutoCAD fundamentals transfer well into other design software, making it a solid entry point regardless of your eventual specialization.
Should You Start With Revit MEP Instead?
If you already know your career direction, jumping straight into a Revit MEP training course in Abu Dhabi can save you time. Consider this path if:
- You want to specialize in mechanical, electrical, or plumbing systems design from the outset.
- You’re targeting large-scale projects – commercial or infrastructure work that relies heavily on coordinated BIM workflows.
- You’re ready to skip the detour – since Revit workflows differ significantly from 2D drafting, MEP-focused professionals often benefit from immersing themselves in Revit’s environment directly, rather than treating AutoCAD as a mandatory first step.
Can You Learn Both?
Absolutely, and many successful design professionals do exactly that. A common path involves starting with AutoCAD to build core drafting fundamentals, then progressing into Revit once you’re ready to work within more complex, coordinated BIM environments. This sequence often provides a smoother learning curve, since Revit’s logic builds naturally on drafting principles learned through AutoCAD.
The Organization behind These Tools
Both AutoCAD and Revit are developed by Autodesk, a global software company widely recognized for its design and engineering solutions used across architecture, engineering, construction, and manufacturing industries worldwide. Autodesk continuously updates both platforms to reflect evolving industry standards, which is part of why staying current with training matters, especially as BIM adoption continues to grow across UAE construction projects. You can explore Autodesk’s official resources and product updates at autodesk.com.
Choosing the Right Training Provider
Since your career readiness depends heavily on the quality of your training, it’s worth choosing a provider with structured, practical coursework and experienced instructors. Infinity Skills Healthcare offers technical training programs designed around UAE industry expectations, helping candidates build the practical skills needed to succeed, whether you start with AutoCAD or move directly into Revit MEP.
Charting Your Design Career Path
Deciding between an AutoCAD training course and a Revit MEP training course in Abu Dhabi ultimately comes down to your career direction and how quickly you want to specialize. Beginners often benefit from starting with AutoCAD’s foundational drafting skills, while those set on MEP or large-scale BIM projects may find more value diving straight into Revit. Either way, investing in structured, hands-on training will set you up for long-term success in the design field. Ready to get started? Contact Us to learn more about upcoming training batches and enrollment details.